The fastest way to create accurate floor plans
Our community is growing, and therefore an introduction is in order. Pointorama turns scans into accurate 2D and 3D floor plans within minutes. With centimeter-level precision and seamless export to CAD and BIM, professionals can work faster, smarter and without the hassle of manual cleanup.
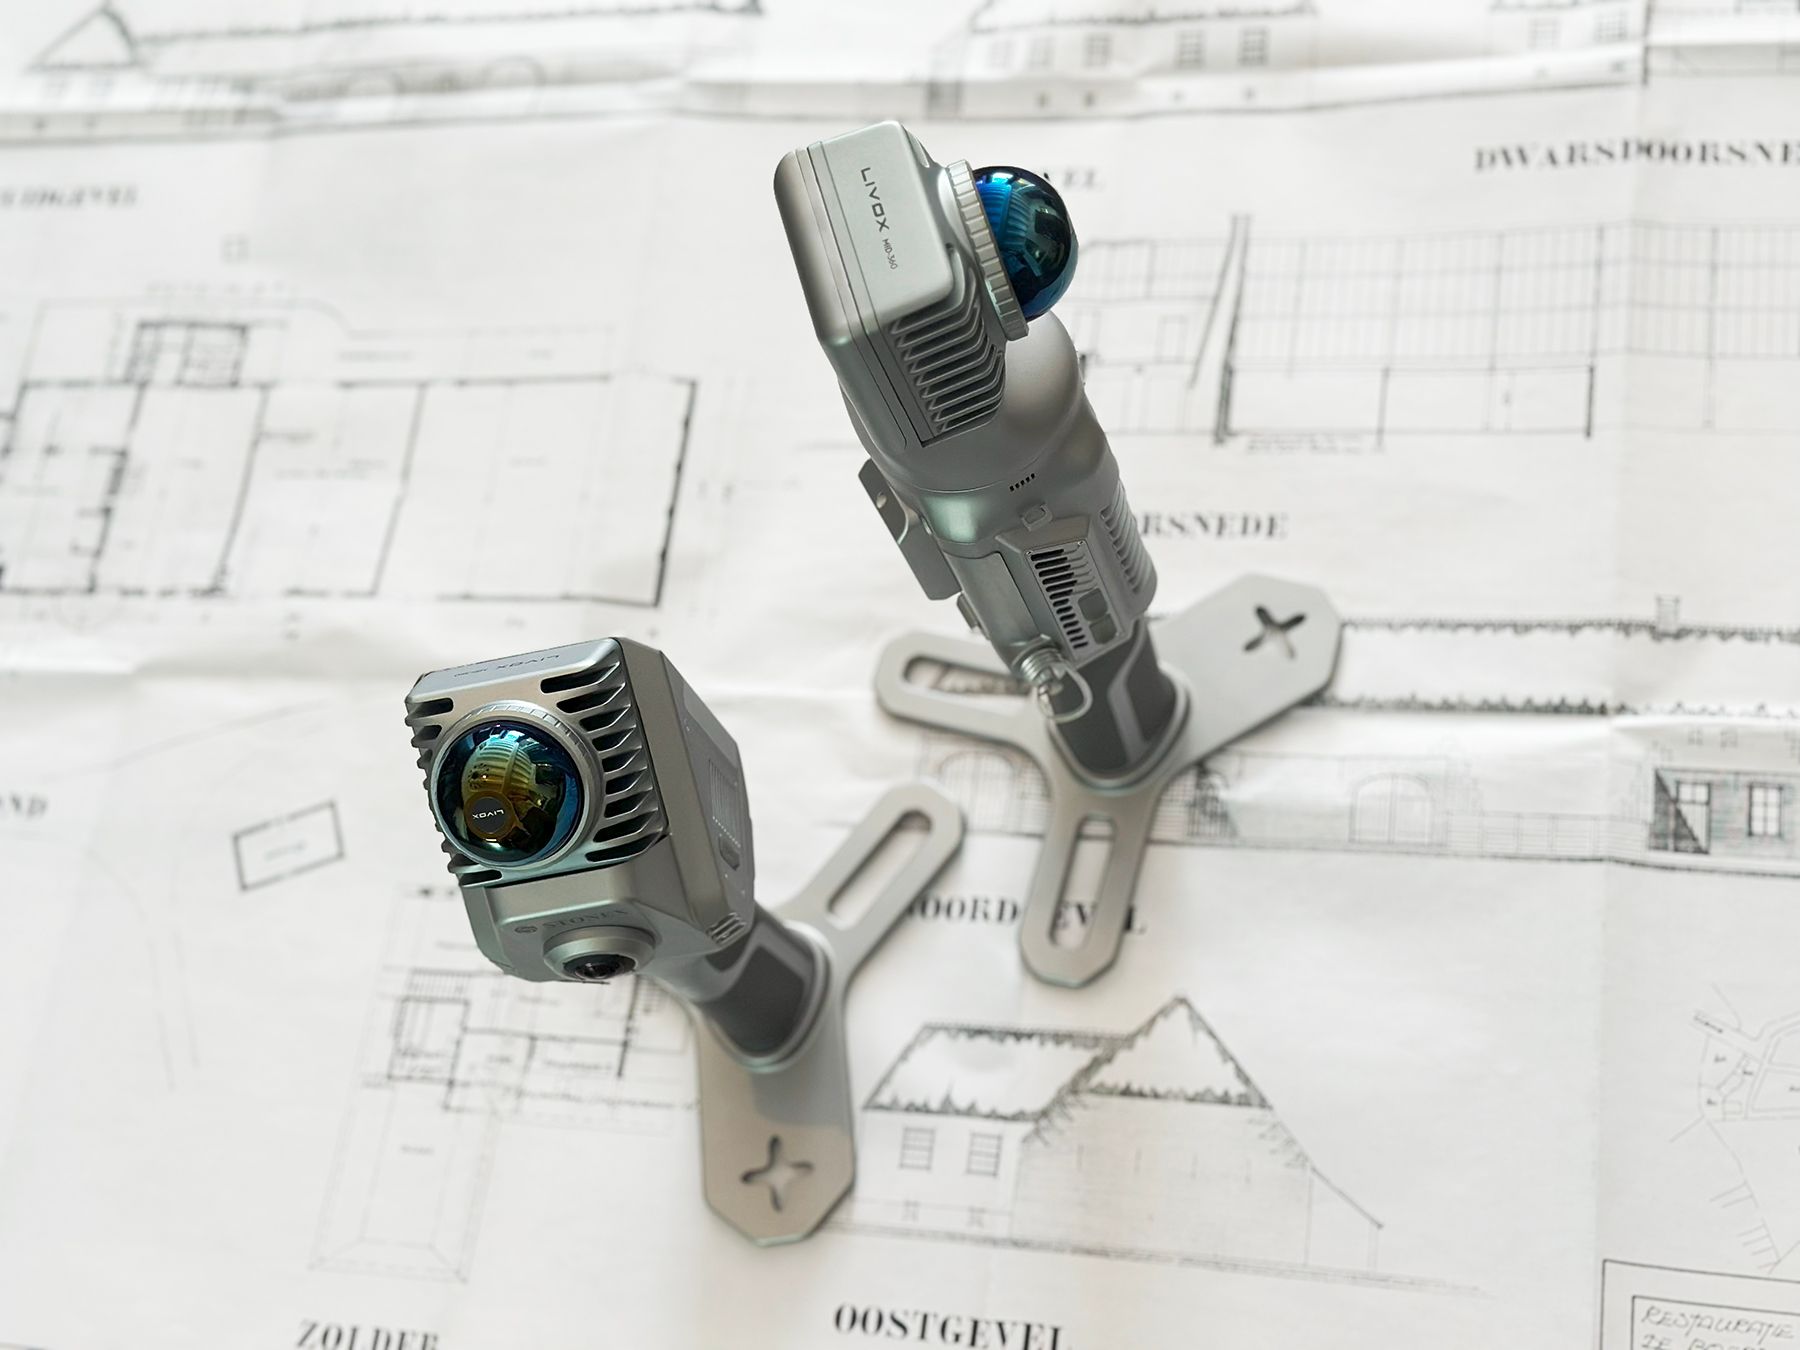
Turning scans into results
Raw point cloud data becomes precise 2D and 3D floor plans automatically. Thanks to intelligent wall and floor detection, every plan achieves centimeter-level accuracy. Exports to CAD, BIM, or design tools are seamless, so results are instantly available for use—whether in property documentation or architectural workflows.
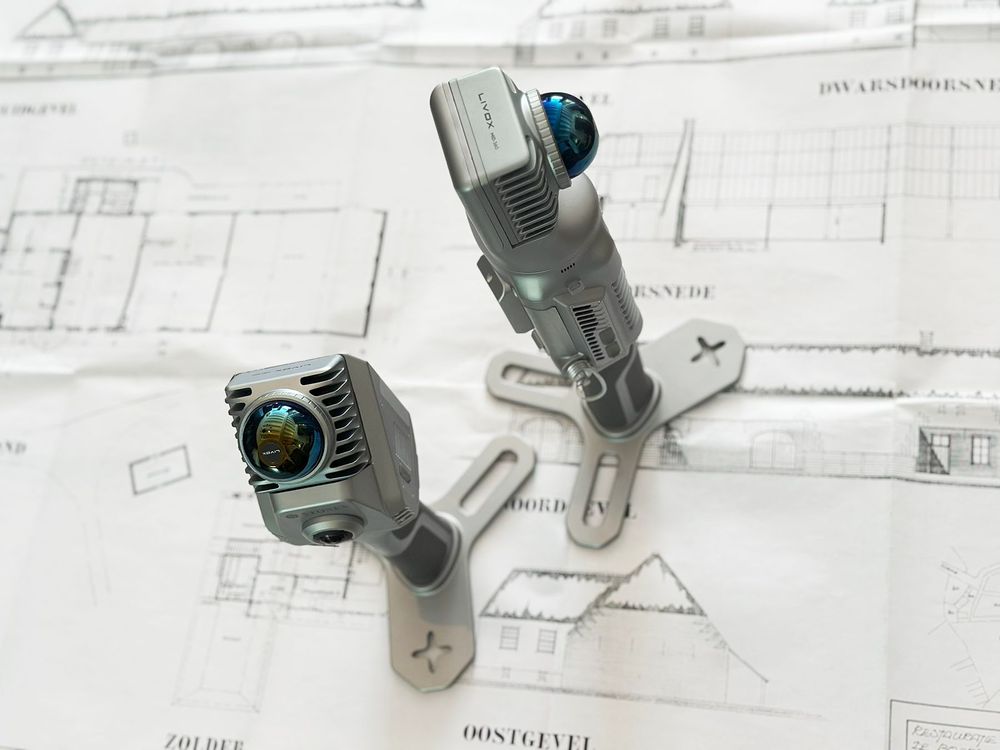
Designed for professionals
We combine precision with ultimate ease of use. While other solutions require complex training, Pointorama works straight out of the box with an intuitive interface. Our automated wall and floor detection delivers centimeter-level accuracy, ready for CAD, BIM or other design tools. This means faster results, fewer errors and plans that are immediately usable in professional workflows.
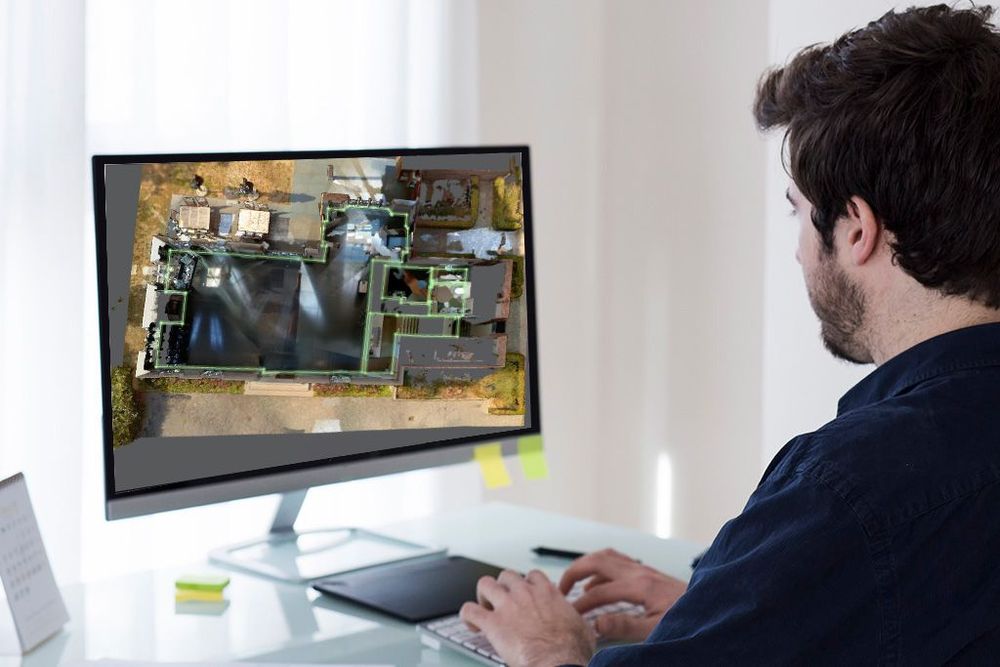
Our vision
In sectors like real estate, architecture, and construction, both time and accuracy are critical. Pointorama's mission is to make advanced mapping technology accessible to everyone—without a steep learning curve. By cutting manual steps and shortening production times, we help professionals work smarter, not harder.
Create your floor plan with Pointorama
Everything you need to map faster
- From scan to floor plan in minutes
- Centimeter-level accuracy for walls and floors
- Smooth export to CAD, BIM, and floor plan software
- No training needed—ready from day one
- Built for speed, accuracy, and workflow integration
Real-world impact
A real estate agency struggling with time-consuming manual workflows put Pointorama to the test. Previously, creating one floor plan meant tape measures, sketches, and more than three hours of work. With Pointorama, an eight-minute handheld 3D scan plus automatic processing produced a NEN 2580-compliant plan in under 15 minutes. What once filled a whole morning now fits into a coffee break—doubling daily output, reducing errors, and removing stress from the process.
Ready to join our journey?
Our community keeps growing, and we're proud to see more professionals discover the speed and simplicity of Pointorama. Are you ready to experience it yourself? Connect with us, share your thoughts, or reach out to explore how Pointorama can transform the way you work.
Related articles
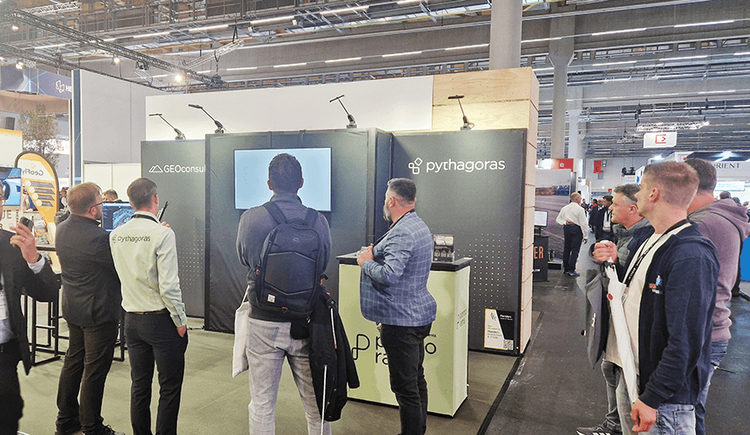
Pointorama on tour: meet us at key events in 2026
Meet Pointorama at key events in 2026. Discover new features, explore innovations and connect with our team across Europe.In 2026, Pointorama will be present at leading geospatial events across Europe, including GeoBusiness, Intergeo and Trefdag Digitaal Vlaanderen. Discover our latest innovations, explore new workflows and experience how much our technology has evolved when you meet us in person.
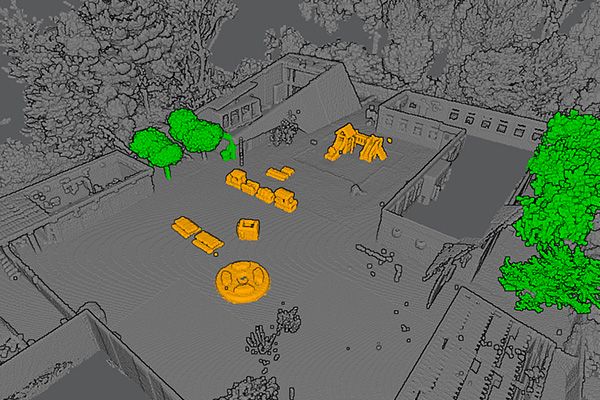
Pointorama's Magic Wand: The smarter way to edit point clouds
Pointorama's Magic Wand simplifies point cloud editing with AI-driven clustering and an intuitive interface. Save time, enhance precision, and streamline workflows - perfect for professionals and beginners alike.
Exploring surveying efficiency with 3D laser scanning
3D laser scanning revolutionizes surveying with speed and precision, but managing point clouds can be a challenge. Discover how Pointorama streamlines processing for maximum efficiency! 🚀 Read more!