DXF export
Floor plans, surfaces and sections, ready for further detailing in CAD.
Continue your workflow without rebuilding geometry. Export floor plans, sections and building models as DXF and IFC — with the original coordinate system preserved throughout.
Full feature access — no credit card required
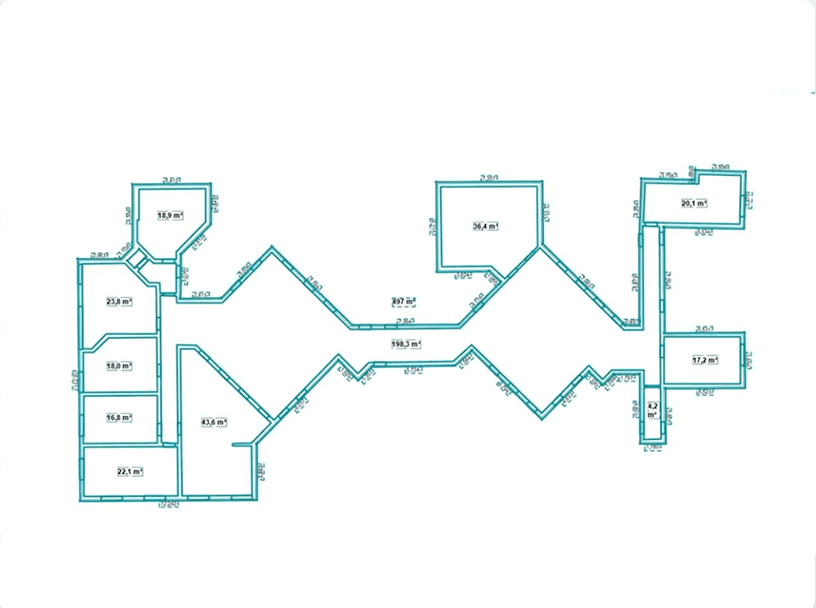
Pointorama bridges the gap between reality capture and design software. Floor plans and sections can be exported to DXF for further detailing, while complete building models are available in IFC for BIM coordination and design. All exported data is generated directly from the detected building structure — reliable, consistent building information that fits seamlessly into your existing workflow.
All exported data is generated directly from the detected building structure while preserving the original coordinate system. The result is reliable, consistent building information that fits seamlessly into your existing workflow.
Floor plans, surfaces and sections, ready for further detailing in CAD.
Complete building models for BIM coordination and design.
The original coordinate system is preserved in every export.
Compatible with AutoCAD, Revit and other BIM & CAD software.
Generate clear visual references from any 2D view.
Every export is generated from the original scan.
Exporting shouldn’t be the point where data is recreated or corrected. By preserving geometry and coordinate information throughout the workflow, Pointorama allows architects, surveyors and engineers to move directly from point cloud to design, documentation and project coordination with confidence.
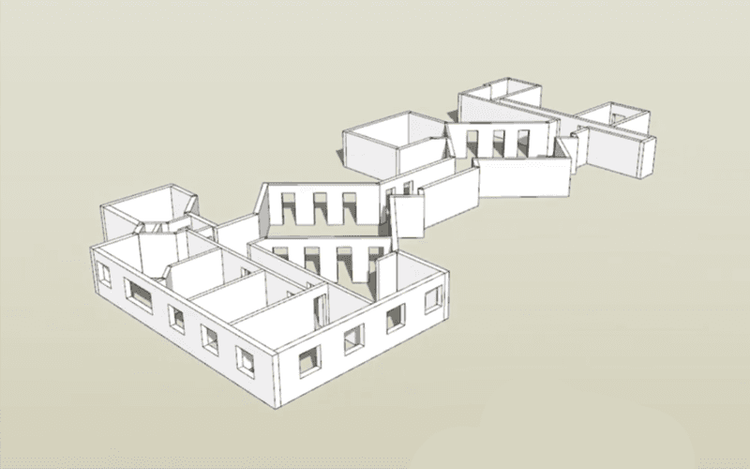

When we demonstrate Pointorama’s Scan-to-Floorplan technology, people quickly see how a point cloud can be transformed into an accurate floor plan. But once they start thinking about using it in their own projects, the same practical questions often come up.

Photogrammetry and LiDAR are two leading technologies in aerial surveying - each with distinct advantages. This article breaks down how they work, where they shine, and which one best fits your project's goals, environment, and budget.
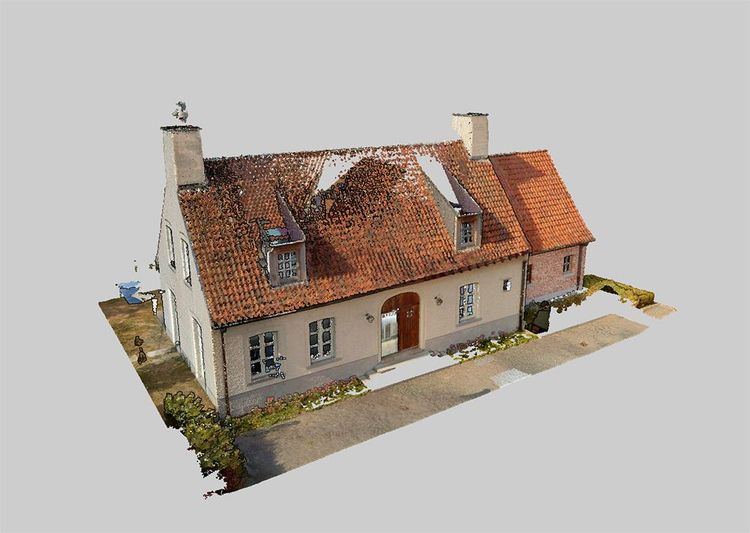
If you visited Pointorama at a trade show last year, there's a good chance you remember us as an innovative platform for viewing and processing indoor point clouds. That description is no longer sufficient.
Start a free trial and export your first DXF or IFC today. No credit card required.