Indoor mapping with Pointorama's 3D floor plan tool
Discover how Pointorama's 3D floor plan tool saves time, boosts accuracy, and eliminates manual tracing. Create precise, vectorized floor plans directly from point clouds - flat, sloped, or multi-level - with just a few clicks. Experience faster workflows and unmatched precision.
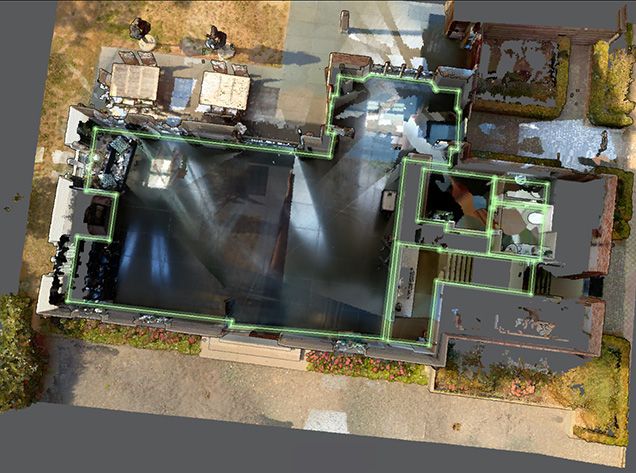
Precise floor plans directly from 3D point clouds
The 3D floor plan tool focuses on creating precise floor plans directly from 3D point clouds. Traditionally, surveyors had to manually trace floor outlines and adjust linework—a time-consuming and error-prone process. With Pointorama’s 3D floor plan tool, this process is fully automated.
Position a plane within the 3D scan, and the tool automatically detects and highlights walls, structural elements, and other key features in the point cloud. It then automatically generates clear, vectorized floor plans. Users can visualize the scan in 3D, define boundaries by selecting specific walls, floors, or sections within the scan, and let the software handle the rest. This approach ensures unparalleled accuracy, even for complex indoor environments or sloped surfaces.
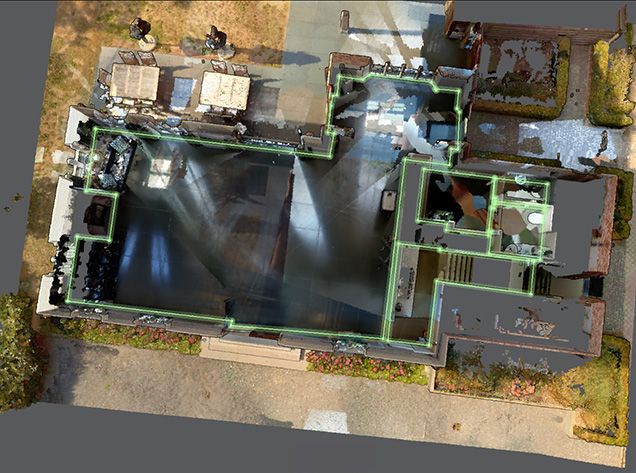
See the 3D floor plan tool in action
What are the key benefits?
Handle everything from flat floors to sloped surfaces with ease — whether it’s indoor layouts, rooftop footprints, facade plans, cross-section plans or complex multi-level environments.
- Time-saving automationNo more manual tracing or guesswork. With just a few clicks, the tool generates precise floor plans in a fraction of the time it would take using traditional methods.
- Unmatched accuracyThe system’s plane-detection algorithm ensures perfect alignment of walls, floors, and surfaces, reducing the chance of human error.
- Versatile applicationFrom flat floors to sloped surfaces, indoor layouts to multi-level environments — this tool excels in every scenario.
- Easy customizationCustomize dimensions, wall thickness, height, and other critical elements to suit any project requirement.
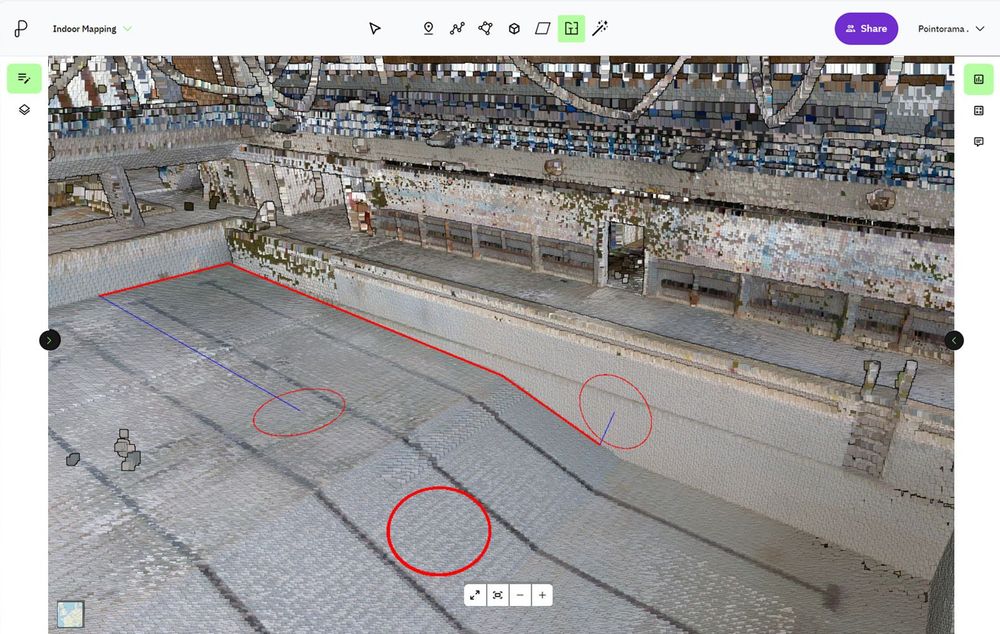
Watch the floor plan workflow
Why is it better than existing solutions?
Current market solutions often require users to manually trace over 2D section views or orthophotos, making the process slow and prone to errors. Many tools only generate rough outlines, which require extensive manual adjustments. In contrast, Pointorama’s 3D floor plan tool creates ready-to-use, precise vector plans from point clouds with minimal input.
Unlike other systems, Pointorama’s tool can handle flat, sloped, and multi-level surfaces with the same level of precision. Its 3D visualization ensures users can see exactly how the floor plan is being generated, providing greater confidence in the final output. This seamless workflow eliminates the need for costly rework, accelerates project timelines, and enhances overall accuracy.
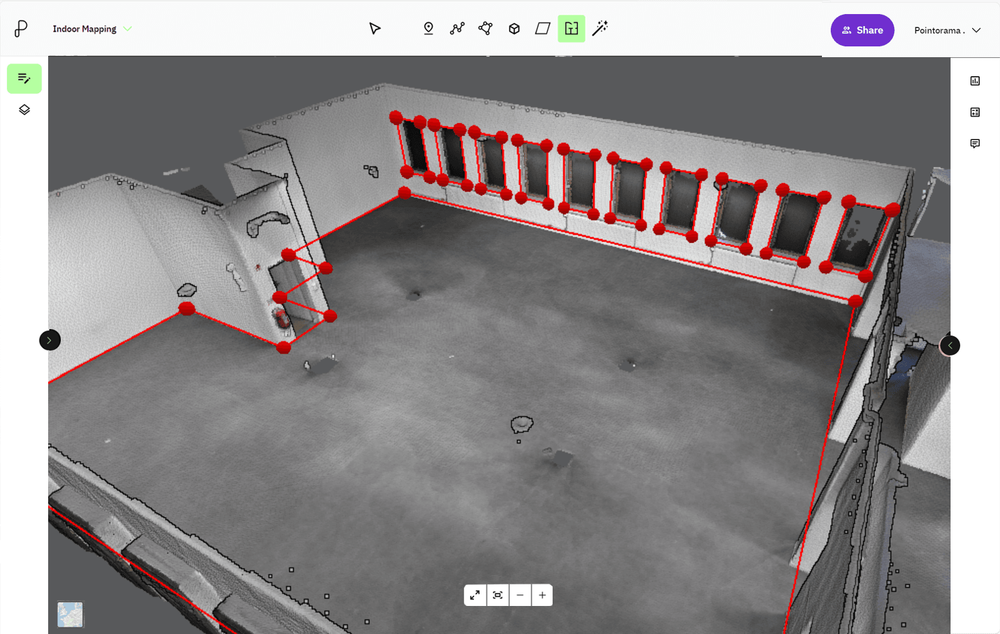
Want to try it out?
Don’t just take our word for it—experience the precision and speed of the tool for yourself. The 3D floor plan tool is now available for live testing. Visit to schedule a demo or request access to the trial version. See firsthand how this tool can transform your workflow, reduce errors, and boost your productivity.
Take control of floor plan creation
With Pointorama’s 3D floor plan tool, managing and creating precise floor plans has never been easier. Say goodbye to manual intervention and hello to an era of speed, precision, and adaptability. Whether you’re a surveyor, contractor, or 3D scanning professional, this tool is designed to meet your needs and exceed your expectations.
Try it today and see how Pointorama’s cutting-edge technology can redefine your workflow.
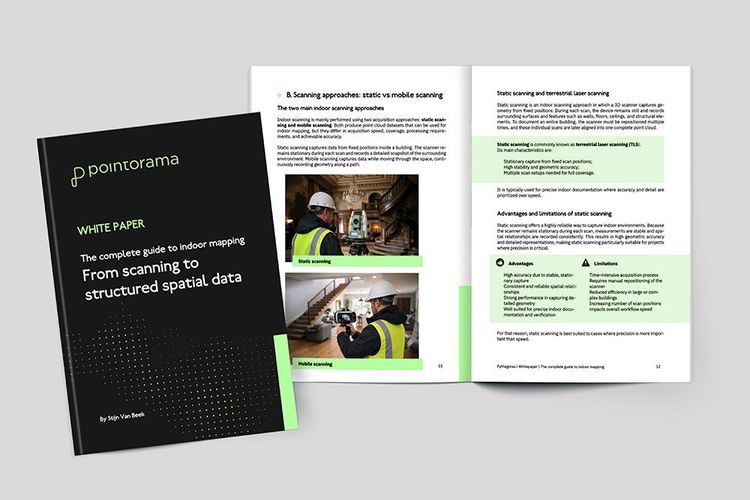
Download your free white paper on indoor mapping
Dive into the fundamentals of indoor mapping and better understand the technology behind the workflow. Download our free white paper and discover how scanning, point clouds and floor plan generation come together.
- How scanning and point clouds capture real building geometry
- How floor plans are generated and vectorized from a 3D scan
- Where the 3D floor plan tool fits in your surveying workflow
Related articles
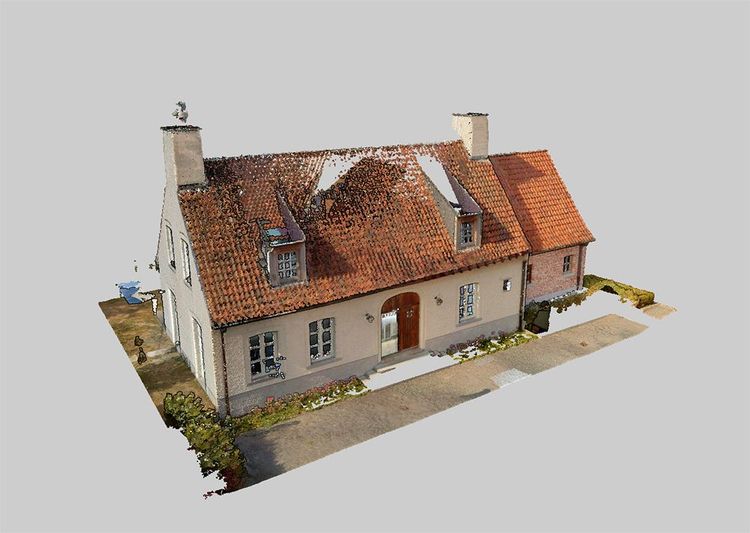
A practical guide to point clouds and point cloud processing
Point clouds are the foundation of modern surveying and indoor mapping. This article explains how point clouds are created, processed and validated to achieve accurate, survey-grade results, and why proper processing is essential for reliable measurements, floor plans and professional applications.
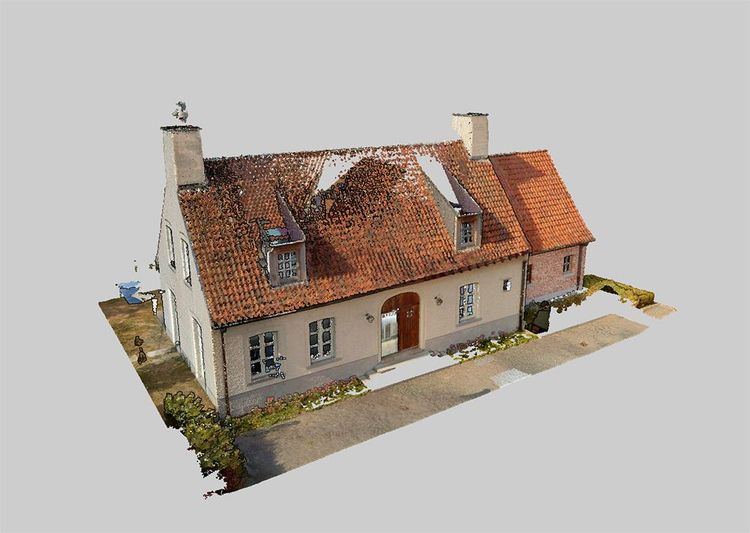
Think you know Pointorama? Think again
If you visited Pointorama at a trade show last year, there's a good chance you remember us as an innovative platform for viewing and processing indoor point clouds. That description is no longer sufficient.
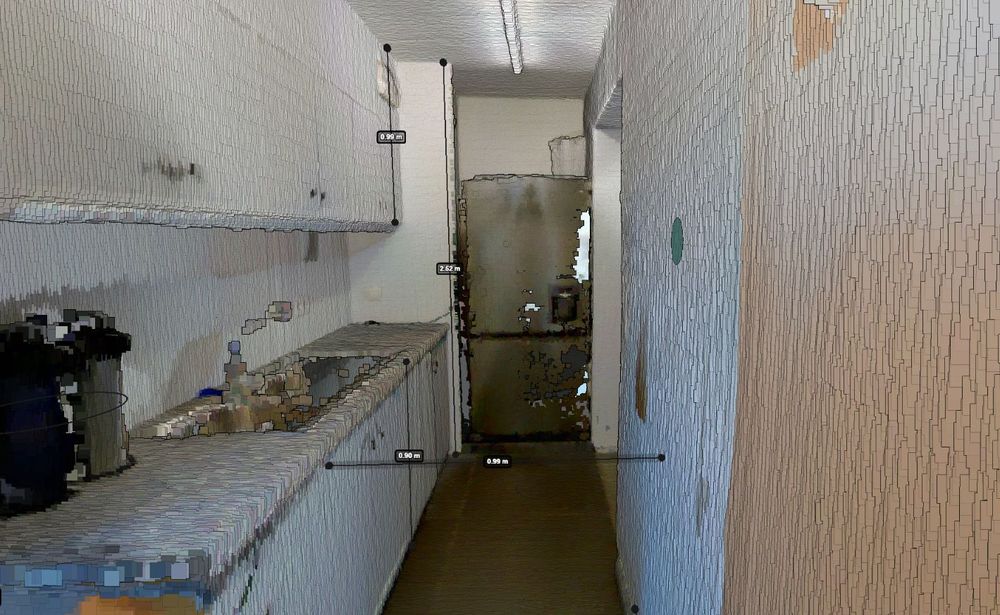
Accurate indoor measurements made easy with Pointorama
Quick, reliable, and truly intelligent. With built-in surface recognition, you can now measure walls, ceilings and floors directly within your digital floorplan - no extra tools, no second-guessing. Whether you're in surveying, real estate, or architecture, this is accuracy made effortless.